Showing posts with label family room. Show all posts

Sunday, July 16, 2017

Sunday Snapshot: His and Hers

I am sitting in our Family Room on this lovely Sunday morning, trying to get used to my new laptop.  (My former one is eight years old, the battery won't charge, I can't buy a new battery for it, and it ran out of disk space.)  

Anyway .... this morning, I was struck by how differently my husband and I keep our individual spaces.  He sits on the left end of the sofa, I'm either on the right end or in the far leather chair, where Ruby is in this photo.  (None of the photos in this post are staged.  They represent real life on display, and fortunately, the place is fairly tidy right now.)


This is how my husband's end table always looks.  It contains only what belongs there, no extraneous junk, no piles.


Mine, on the other hand, looks like a photo from an "I Spy" book ... with a heaping assortment of whatever I'm working on at the time.  


We see three pairs of reading glasses, knitting supplies (a cable needle, a counter, two pairs of scissors, and needle caps, because I'm making a sweater, which Instagram followers have seen, and I'm actively using these things most evenings), hair stuff (a clip, bobby pins, and an elastic hair tie), a pile of bracelets, a mechanical pencil, a pile of magazines and books topped by my iPad, an external hard drive, and a few other random things.  What you don't see is a pile of books on the floor beside the leather chair.

I try really hard to not pile things, but it feels like I'm fighting a losing battle.  From time to time, I go through the stuff and put away the things that I know I'm not using.  The table gets a bit tidier as a result, but it's only temporary.

********************
Sunday Snapshots are posts devoted to moments in time that represent glimpses into everyday life in Hartwood, or wherever else I happen to be at the time. 

Thursday, August 18, 2016

I'm Still Here ... Just Not as Often Lately

Oh, my ... has it really been a full month since I posted here?  Where does the time go?

Spent some time away from home doing fun stuff ... a long weekend visiting my brother and sister-in-law at their place in SW Virginia ...

Photo of a very happy couple, during a visit to Bear Tree Lake.


... and another long weekend at a greyhound event in Wheeling, West Virginia.

These are nine-month-old pups who really wanted to snuggle.


These yearlings are the same pups that I met last year when they were four-days old.


(Photo with a puppy from last year)


Ruby and Winnie stayed with my parents while we were out of town ... it was their version of a summer vacation.


The cats ... they have been doing what cats do.

Dorothy loves her new cat basket, in the sunshine on the dining room windowsill.


I have been spending most of my early mornings in the garden.  The roses are recovering nicely from the annual onslaught of Japanese Beetles.  Their season appears to be over and the nasty critters are mostly gone now, thank goodness.

Mine Road Noisette


Indoor time has been spent doing things like canning quart after quart of farmers market tomatoes ...


... and in the basement workshop with projects.  This is a door from an antique corner cupboard that I am stripping to repaint.  I work on this a little at a time, when schedule permits.


I have mostly been concentrating on being home, decluttering and downsizing, and organizing what's left.  The pay off for this effort is a much lighter mental load, and a house that's getting a whole lot tidier.

This is a view of our family room from one morning last week, as seen from the dining room.  It's an angle that I don't think I have shown you before.


I have stopped posting to the Hartwood Roses Facebook page, and have switched to Instagram.  I'm getting the hang of it, with the hash-tags and stuff, and I find that I like the spontaneity of it.  It's fun to instantly share whatever I come across in the garden or am working on at the time, without some logarithm that limits who sees what.  Come on over and follow along, if you're inclined.


As you see, life is pretty much the same as it has always been ... I just haven't made time to write blog posts about it.  I still have lots of stuff to share, I just need to take the time to do it.  

Wednesday, April 8, 2015

Something New in the Family Room

I just took this photo with my iPad.  It's the unstaged view that I see right now from where I'm sitting in my chair here in the family room.


Ruby and Winnie ... I can always count on finding them right there.


The sofa is covered with a new quilt that I got on clearance at Ikea on Monday.  The colors aren't exactly right for this room, but it is a linen/cotton blend (so it will wear well), it didn't cost a fortune, it has roses on it, and I like it a lot.  Maggie has clawed the crap out of the arms and corners of this sofa, and the dogs nap on it almost all day ... I find that keeping it covered with something that I can wash is easiest.

This room is starting to remind me of a boho hippie hang out ... with its mix of flowered fabrics and oriental rugs.  Now that I think of it, this probably fits my personality perfectly.

Thursday, March 12, 2015

Hey, Connie, How Did You Hang the Drapes in Your Bay Window?

The bay window in our Family Room presented a challenge when it came to hanging drapes.


I wanted stationary gathered panels at the corners of the bay, to coordinate with the way the drapes hang on the other window in the room ... traditional fabric and construction, and a more modern way to use them.  What kind of rod and hardware would accomplish this, tho?

When I was at Ikea buying my drapery rods, I found this handy little accessory.


It's rubbery with some sort of armature inside of it, it's threaded to screw onto the Hugad drapery rods, and it's made to bend around corners!


I combined the black rod with these white brackets.  I wanted the hardware to virtually disappear ... the bracket itself stayed white to match the window framework and trim, and I used black spray paint on the hook that holds the rod.


The side brackets are mounted to the face of the window frame, as far toward the wall as I could get them ...


Took this photo before I added the second screw that holds the bracket.


... and I installed one bracket in the center of the bay to hold the curved part of the rod assembly.


The bracket kit comes with a little slide-on thingie that covers the screws and helps make the bracket that much more subtle.


The rod bridges the space between the bracket and the side wall, so the drapes can be all the way against the wall into the corner of the bay.


I came up with a rather unconventional solution to the challenge of exactly how to get the drapery panels pushed all the way into the corner.  They are rod pocket drapes, and the bracket hook would act as a stop and would keep the drapes from sliding all the way into the corner.  To overcome this, I measured the distance from the hook to the wall, gathered the drapes onto a rod and marked this distance onto the gathered drapes with a pin, and cut an access hole into the back of the rod pocket.


When I put the drapes onto the rod, and the rod onto the bracket hook, I clipped the rod to the hook through this hole and the drapes hang perfectly.  If I hadn't told you what I did, you would never know that this is how I made this work.

I have another fantastic trick to show you, one that I learned in THIS post from Design du Monde ... use a zip tie, the same color as the rod, to hold stationary panels back and keep them from ungathering.  You absolutely can't see the zip tie unless you're craning your neck to see behind the drapes, and the drapes stay exactly where they're supposed to.


(Step-by-step photo tutorial to show you how I made the drapes is HERE.)

With this project complete, I can now move onto other things.  Spring is sending signals that I hope I interpret to mean that it will be here soon.  It seems like it's been a longer-than-normal winter, and I'm really ready to get outside and get my hands dirty.  I have roses to prune, mulch to lay, gardens to plan ... and I can't wait to get to it!

Sunday, March 8, 2015

Sunday Snapshot: Finished

Here is a peek at the new living room drapes that I finished the other day.  They are made from the same fabric as the ones that I made two years ago for the dining room. The style of these two rooms is very similar, and you can easily see from one to the other, so I wanted the window treatments to match.

Family Room bay window with new drapes!


Dining Room, with matching drapes.


The difference between the drapes in the family room and the ones in the dining room is that the family room drapes are finished.  Really finished ... not mostly, you-can't-really-tell-that-they're-not-hemmed almost-finished like the dining room. 

My goal for 2015 and beyond is to try to stick with projects all the way to the end.  It's been a struggle at times, as I fight the lure of other things that tempt me to start or work on, but I'm getting a lot of satisfaction out of stepping back and basking in the triumphant feeling of FINISHED!

(Tutorial to teach you how to make your own drapes will be posted in a few days.)

Happy Sunday, Everyone!

***********************
Sunday Snapshots are posts that are devoted to a moment in time that represents a slice of life in Hartwood, or wherever else I happen to be.

Thursday, February 19, 2015

The View From Where I'm Sitting

I'm always the first human up in the morning at our house.  My first task is to take the dogs outside so they can do their business.  Next, I make coffee and I give the dogs and cats their breakfast.  Then, I usually sit in one of the leather chairs in the family room, my trusty coffee cup in hand, and I peruse Facebook and see what my favorite blogs have to offer.

This is what I see this morning:


Maggie is sitting on a mat on the radiator, Ruby is curled up in the far corner of the sofa ... and that heap of green down-filled throw on the near end of the sofa isn't just a heap ...


It's Winnie's nest.  She got in there all by herself.

On another slightly-related subject, I don't know what possessed me to think that I could slipcover my sofa in cream colored fabric and actually live with it.  (posts about this are HERE and HERE.)


There's a slight texture to the dropcloth fabric that I used to make the cushion covers, it traps and tenaciously holds onto dog hair, and every black dog hair that it holds is perfectly visible.  To combat this, we usually have a quilt folded and tucked in on top of the cushions (it's in the wash right now).  Long term, I will have to come up with another fabric if I really want to slipcover this sofa ... one that's more animal hair friendly than this.  Short term, I will just keep washing the quilt whenever it needs it.

Sunday, March 9, 2014

Meanwhile, a 180 Degree View of the Family Room ...

Don't let my last post about the state of destruction and work-in-progress nature of our living room make you think that that room represents the state of the rest of our house ... far from it.  Most rooms are very close to finished, which is why it took five years of full-time work on the place before we could move in.  (I cannot tell you how much I wish that blogging had been around back then, to keep an in-the-moment record of what I was doing.)  Today, let's move across the hall to the Family Room, and I will show you a more representative view, left to right from the spot where I'm sitting, just like we did in the Living Room.

Immediately to my left, as seen from my seat on the sofa, is a large trunk with a glass top that we use for an end table.  The Lane cedar box holds crochet hooks and other yarn-craft supplies.  The mantel is original to our house, and I stripped off countless layers of paint to reveal its  simple classic details.  The fireplace surround is sandstone.  I bought the Victorian sheep painting at an estate auction many years ago ... that woman who was bidding against me quickly discovered that I was NOT going to let this go and she conceded with only some token opposition.


We have had these red leather chairs forever.  They are uber-comfortable ... Maggie thinks so, too.  The turquoise armoire is an antique in as-found condition.  It holds games and toys and books for our grandkids.  My father-in-law built the ship model and the glass case that holds it.  The paintings of our barn were done by an artist friend of ours.


The TV cabinet used to be our dining hutch.  (The post where I converted it is HERE.)  The staircase is another project that had more going on with it than I could deal with at the time.  All of the fancy pieces, and half of the balusters, are in the basement ... some are ready for primer and paint and others are in various states of stripped and/or sanded to get them ready for paint.  One day I will have it all finished and reassembled.  Right there in front is the top of the coffee table from THIS post.


You see a bit of the weathered blue and green painted finish that I applied to the coffee table ... paint and distressing in THIS post, and application of glaze in THIS one.  That's Ruby's crate, covered with a Pendleton wool blanket that I got at Goodwill for pennies.  The chairs are antiques, bought at an auction exactly as you see them.  They fit perfectly in the bay, along with the pie crust tea table that used to belong to The Husband's grandparents.


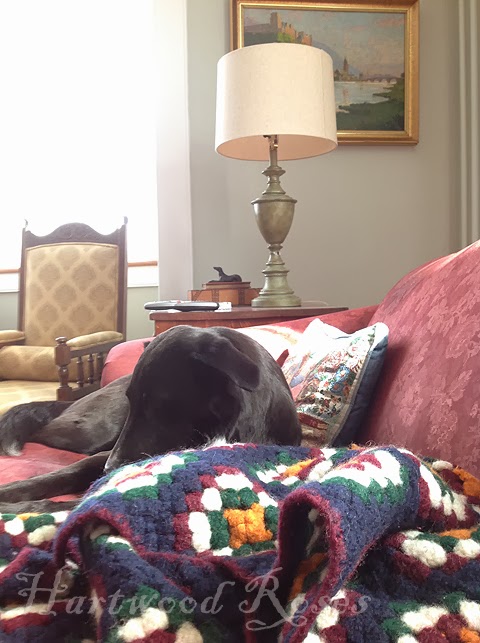
This is the scene immediately to my right ... you see Ruby, and Winnie is under the afghan.  I bought the painting of the Heidelberg Castle on eBay many years ago.  Took it to Antiques Roadshow about ten years ago and Colleene Fesko told us that it is a real live counterfeit, probably painted in the early 20th century, complete with a stamped signature of an artist that I have never heard of.


I hope this little mini tour gives you a good idea of what most of the rooms in our house look like.  Almost everything in them is repaired, restored, painted, etc.  Most people don't notice the nagging unfinished details that I know I still have to deal with ... like installing the moldings in the windows and replacing random pieces of missing baseboard.  All of this will be done in time.  For now, I concentrate most on living here and enjoying it to the fullest ... this is my dream house, after all, and you know the old adage about 'all work and no play ..."

Sunday morning dawned today and it was an hour later than yesterday, which means that we have begun my favorite time of year ... Daylight Saving Time!  With the extra hour of evening sunlight upon us, spring cannot be too far behind.  Bring it on!

Happy Sunday, Everyone!

Thursday, January 10, 2013

Family Room Bay Window

As I was sitting here in the family room this morning , with my laptop on my lap, trying to catch up on correspondence and other stuff, I looked up and I realized that I haven't shared with you the new state of our family room bay window.  We have these four-sided bays in both front rooms of our house, and they are a very significant architectural feature of our home's Gothic Revival style.  They have also been a thorn in my side, decorating wise, because everything I have tried to do with them has looked weird ... until now ...

( FB peeps have already seen this.)
 
 
I bought these antique oak chairs at an auction last year.  They were an impulse buy, and I got them for a ridiculously low price.  (They are in absolutely perfect condition.)  I figured that I would hold onto them until our living room was renovated, and that they would look good in THAT bay.
 
When we were packing away the Christmas decorations, and we removed the tree from the family room bay, I had a brainstorm.  I sent The Husband to retrieve these chairs, I grabbed this round table from his office ... and it is perfection! 
 
No more wasting such a great feature by using it to hold Ruby's crate and big dog beds.  (you can see Daniel napping on one of the beds that is now to the side of the bay.)   I'm thinking of moving Ruby's crate to where the walnut table is at the end of the sofa ... putting a wooden top on it (which I already have).  Her crate can stay where it is right now ... it's not in the way of anything but an air conditioning vent ... and we won't be needing a/c any time soon.
 
My one concern about using these chairs in the family room was wondering how they would go with the curtains I have planned for in here.  As you can see by the swatch of fabric taped to the wall, the upholstery on the chairs and the curtain fabric look really great together.
 
I love it when beautiful things happen as if by accident.  Serendipity, I think they call it.
 

Friday, September 28, 2012

Drapery Design Dilemma

As if I don't already have enough going on right now, with planning for our Greyhounds Rock benefit in November, sewing martingale collars for our booth at three shows over the next two weekends, and all of the other normal everyday stuff that happens ... I'm working on a plan to make drapes for our dining room and family room. 

Up until now, I have been satisfied with our undressed windows.  I'm getting the urge to cozy things up a bit, though, and I want to add some color at the same time.  (I will show you the fabric I chose later ... that's not part of my dilemma.)  I have simple panels in mind, gathered on a large rod ... floor to ceiling, pulled back beyond the window glass so we still get maximum light.  This plan falls apart when I try to figure out how to accomplish this in the family room bay.

This is a photo taken at the end of our renovation of this room in 2007 ... right after the heartpine floors were refinished.
 
 
To give you an idea of the scale of this room, the windows are 5 feet, 7 inches high, they are 3 feet from the floor, and the ceiling is 9 1/2 feet high.  Little cute curtains will not do in a space like this ... it's going to take something with presence ... Here is my inspiration photo:


The 4-sided bay windows in our house are a very distinctive Gothic Revival design feature, both inside and outside.  The previous owners of our house made very traditional, old-fashioned choices with window treatments ... attractive, but not my style.


Here is a floorplan, to give you a visual on the space I'm talking about.


There is a mere two inches between the edge of the window and the side wall.  I would love to treat the two windows as one unit and put a long panel on either side, on the same plane as the windows, but there is so little room in which to do this.  Panels hung this way would cover the window more than I want. 


I thought about putting a panel in the center, to perhaps help with the balance, but that still doesn't solve my problem. How do I design and hang panels in this space with its odd angles and close clearances?


The other three windows in my plan will be very straight-forward to deal with ... rod across the top above the molding with panels hanging on each side.  Easy peasy.


The bay window has me in fits, so I'm asking everyone for suggestions.  Any ideas you have on how to do this will be extremely appreciated.  In my mind's eye, I see this requiring a weird multi-angled rod system in the bay, but there has to be a simpler way to do this that I am overlooking.
 
Thanks in advance for any ideas that you have to contribute.
 
Now I'm off to work outside.  I have a special visitor coming this afternoon and I have to finish getting things ready.
 
*****************************************
Edited to add:  We have little need for privacy here, being out in the country the way we are, and these drapes will never, ever be closed.  They will be gathered dummy panels, for decoration only, so function is not part of the dilemma. 
 
*****************************************
11/26/12.  Edited again.  Still haven't made the drapes for the family room, but at least I know where I'm going with them now.  The ones in the dining room are finished, and they are beautiful.  Click HERE to see them.


Monday, March 14, 2011

Family Room Sofa Decision

A few weeks ago I came here to ask all of you for some inspiration about replacing our family room sofa.  If you missed that post, click HERE to catch up.  After a lot of consideration, The Husband and I have finally come to a decision. 

I'm reusing this old family room photo to show you the sofa in question ... and because I like it.


The fabric on the cushions is continuing to deteriorate, and the threads are shattering and creating holes and tears where I sit most often.  This beautiful damask fabric just wasn't made for 20+ years of hard family use.  Considering its age, it really has held up well.


I do not have the energy or time to do sofa shopping as it should be done, even with the helpful suggestions that many of you offered.  If I'm honest with myself, I don't really WANT a new sofa ... I want my current sofa to look better. 

We decided that a slipcover is going to be our best option right now.  Last week, I wandered through fabric stores looking for inspiration.  At my second stop, I found a faded-burgundy cotton duck that should be totally perfect!  Here it is, sitting on the sofa in front of my inspiration pillow.


Now all I have to do is find someone to make the slipcover for me, because I do not have the time or the energy at this time of year to do it myself ... though I would love to give it a shot.  I want a fitted slipcover, not a loose one that will require primping and retucking every second of the day. 

I've never lived with a slipcover before, and part of me is still a little bit apprehensive.  I sure hope I don't hate it.  For those of you who have slipcovered furniture, do you have any tips?

Monday, January 17, 2011

The Endless Search for the Perfect Couch

Our Family Room couch is reaching the end of its useful lifespan.  We bought this couch, and its identical twin that's in the living room, some time in the late 1980's I think.  I love the style, the deep seat cushions, and the color ... but the fabric is beginning to deteriorate in places, and it's probably past time to consider searching for a replacement.


The Husband and I have been discussing this for a while, but we continue to put off the search for a new couch.  I hate furniture stores!  The conversation with the sales associate has been known to go like this:

Sales associate, "What are you looking for today?"

Me, "We have to replace our family room sofa."

SA, "What style are you looking for?"

Me, "Something classic and traditional, nothing trendy or stereo-typically family room.  A three-seater, preferably, with low arms ..."
SA, "I have just the thing!"

And I am inevitably led to a herculon, overstuffed monstrosity, with recliner ends and cup holders.  WRONG!! 

When I say 'Classic', I really MEAN classic ... a sofa that can stand proudly, no matter what time period it comes from. 

Things with our current couch are reaching a critical point.  There are holes in both cushions that I can no longer conceal by flipping them over, and I have already swapped them with the cushions on one in the living room which get a bit less wear.  The junk hunter in me has been searching for inspiration on Craig's List (my favorite store!)  This morning, I found ...

(terrible Craig's List photo that I improved as much as I could using PhotoShop)


I love the lines and the size of this!  The orange?  Not so much.  This couch is free and it would require a complete re-do ... The Husband insists that we buy a new sofa (which is wise, I guess) so this orange freebie will continue to be inspiration only.

Here is where I could use some help.  Since you've seen what style we have in our Family Room, do you have any ideas about how we might proceed to find a new couch?  Have you seen one that you think would be perfect for us?  We are open to just about any color (except white) to go with our RH Silver Sage walls and antique heartpine floors with a colorful oriental-style rug.

There are an awful lot of very imaginative and creative and talented folks here, and I'm hoping that someone can set up on a path to the perfect new family room couch.  Any and all ideas are welcome, and are very much appreciated.
Related Posts with Thumbnails